Staging
The structure everything else hangs from.
Decks, roofs, risers and rigging engineered for the venue you actually have — not the one on the brochure.
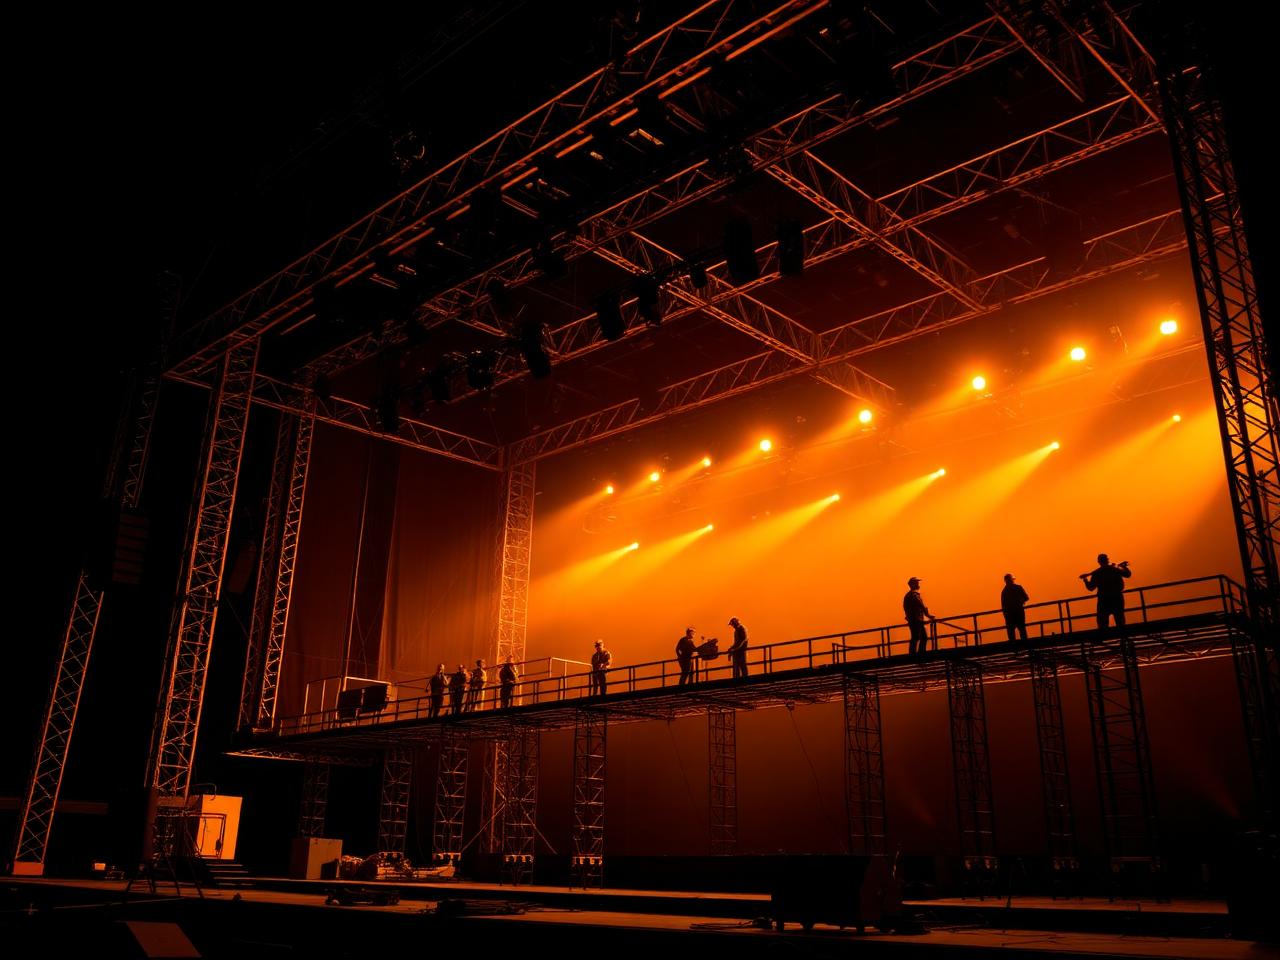
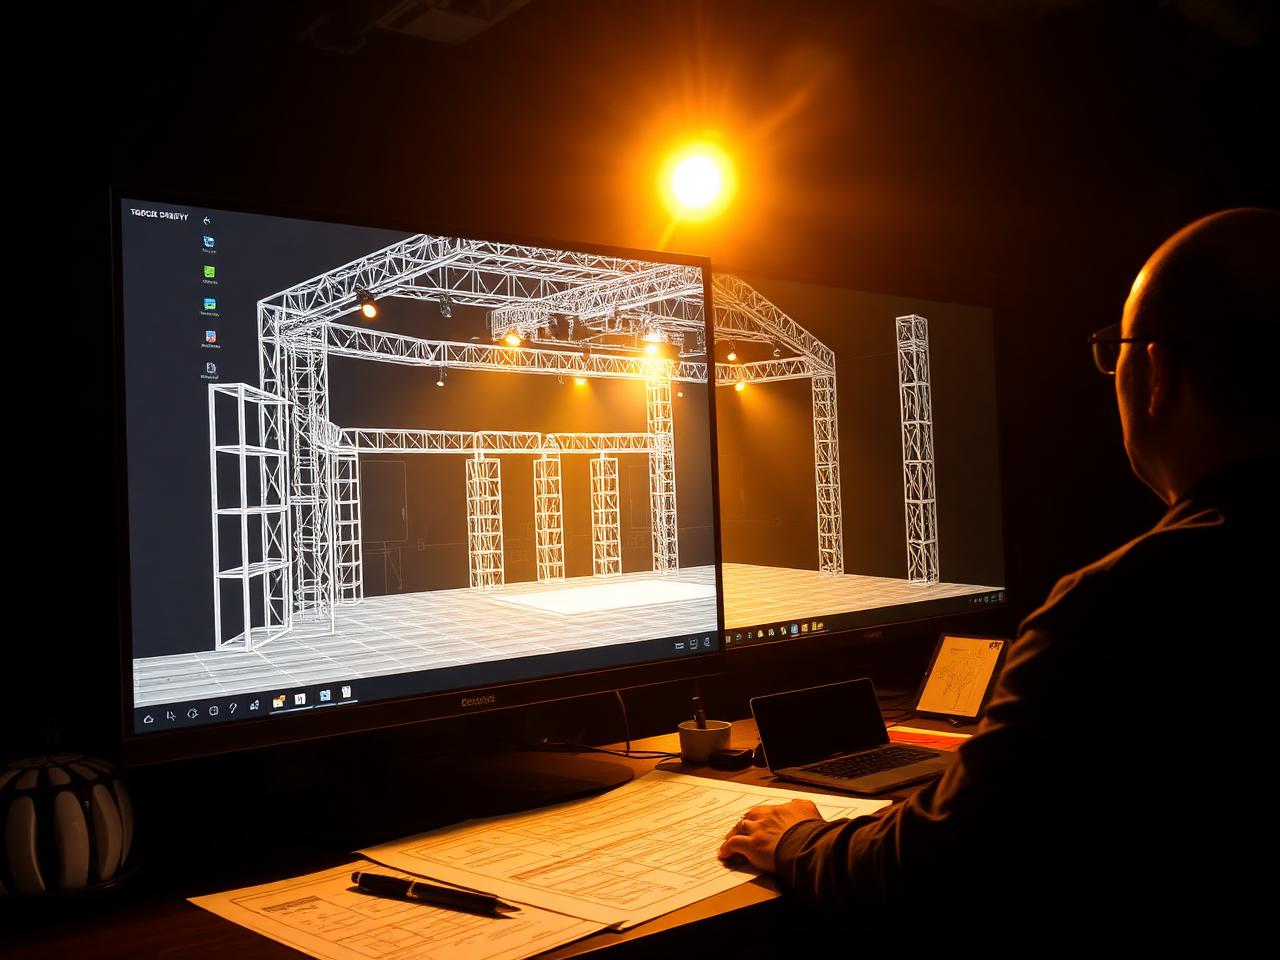
Staging is the first thing on site and the last thing out, so we treat it as an engineering problem before it becomes a labor problem. Our team drafts the deck layout, picks the roof or ground-support system that fits your load and wind exposure, and delivers rigging plots your venue's structural engineer can sign off on.
- Mobile stages, ground support and arena roofs
- Deck systems from 4' risers to 60' wide thrusts
- Motors, chain hoists, spansets and certified rigging hardware
- Wind-load monitoring and severe-weather action plans
- ADA ramps, guardrails, skirting and cable ramping
What we do
Scope of work.
Structural design
Deck plots, point loads, roof selection and stamped calcs coordinated with venue and city requirements.
Rigging
Motor plots, bridle math and certified riggers up the steel — hung on schedule so audio and lighting can focus.
Rolling risers
Drum and band risers, wagons and quick-change carts built for festival-speed changeovers.
Safety & permits
Egress, guardrails, weather thresholds and documentation packaged for the AHJ before load-in day.
On location
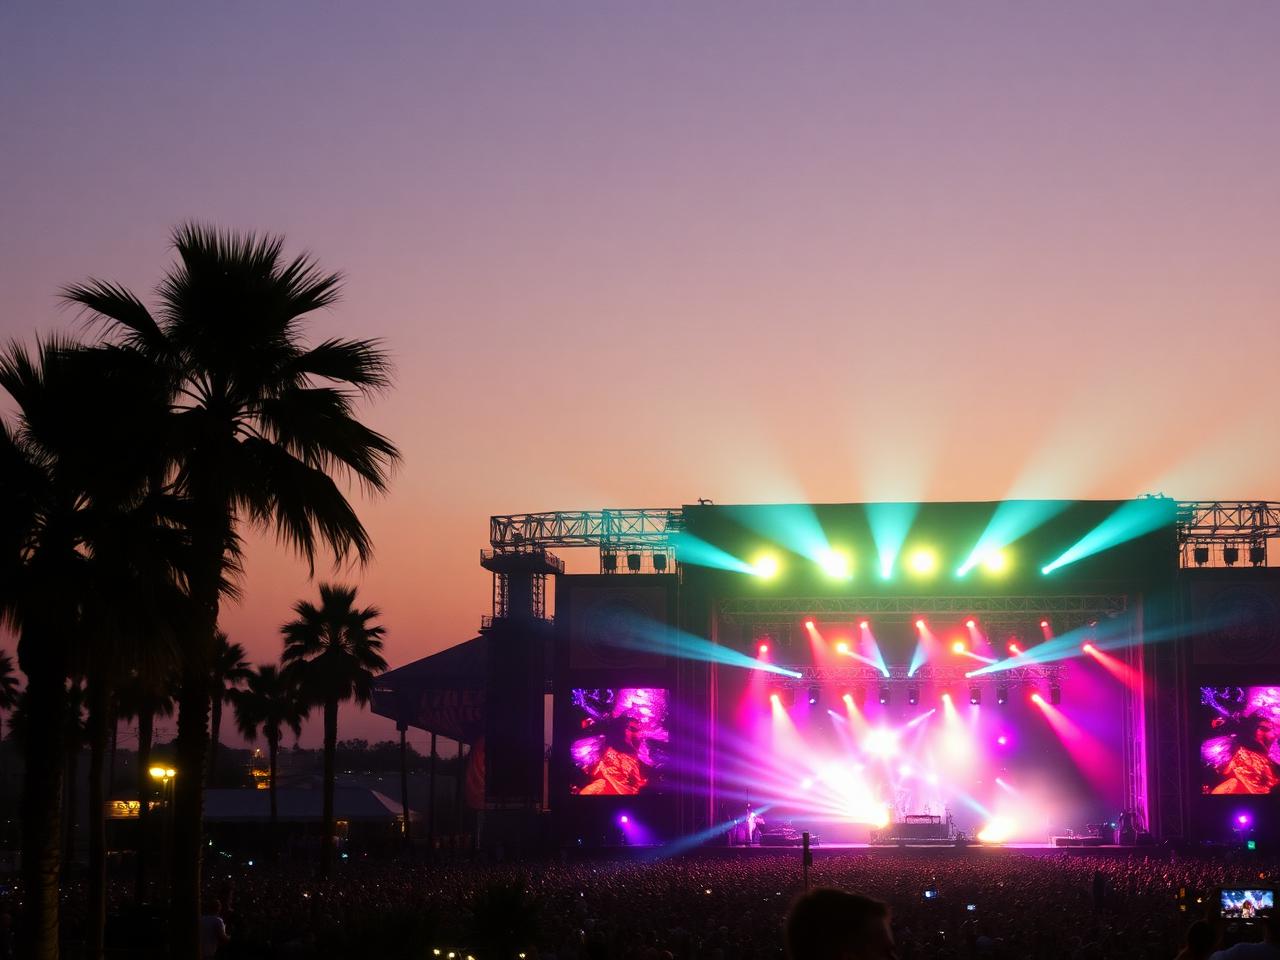
Photography from the floor.
How it runs
From advance to strike.
Survey
Site measure, ceiling heights, rigging points and truck access.
Engineer
Deck plot, roof selection, load calcs and permit packet.
Build
Steel up, decks in, rails and skirting before departments arrive.
Strike
Sequenced tear-down and a swept, undamaged floor.
Where it fits
Built into these events.
Keep exploring
More from the crew.
Book this service
Request a staging quote.
Send the basics and a producer will come back within one business day with scope, crew and pricing.